Kim Booth

BEDS4
BATHS3 full
SQUARE FEET3,539
MLS#926441
STATUSActive
PROPERTY TYPEResidential - Single Family
SUBDIVISIONChestnut Hill
Property Description
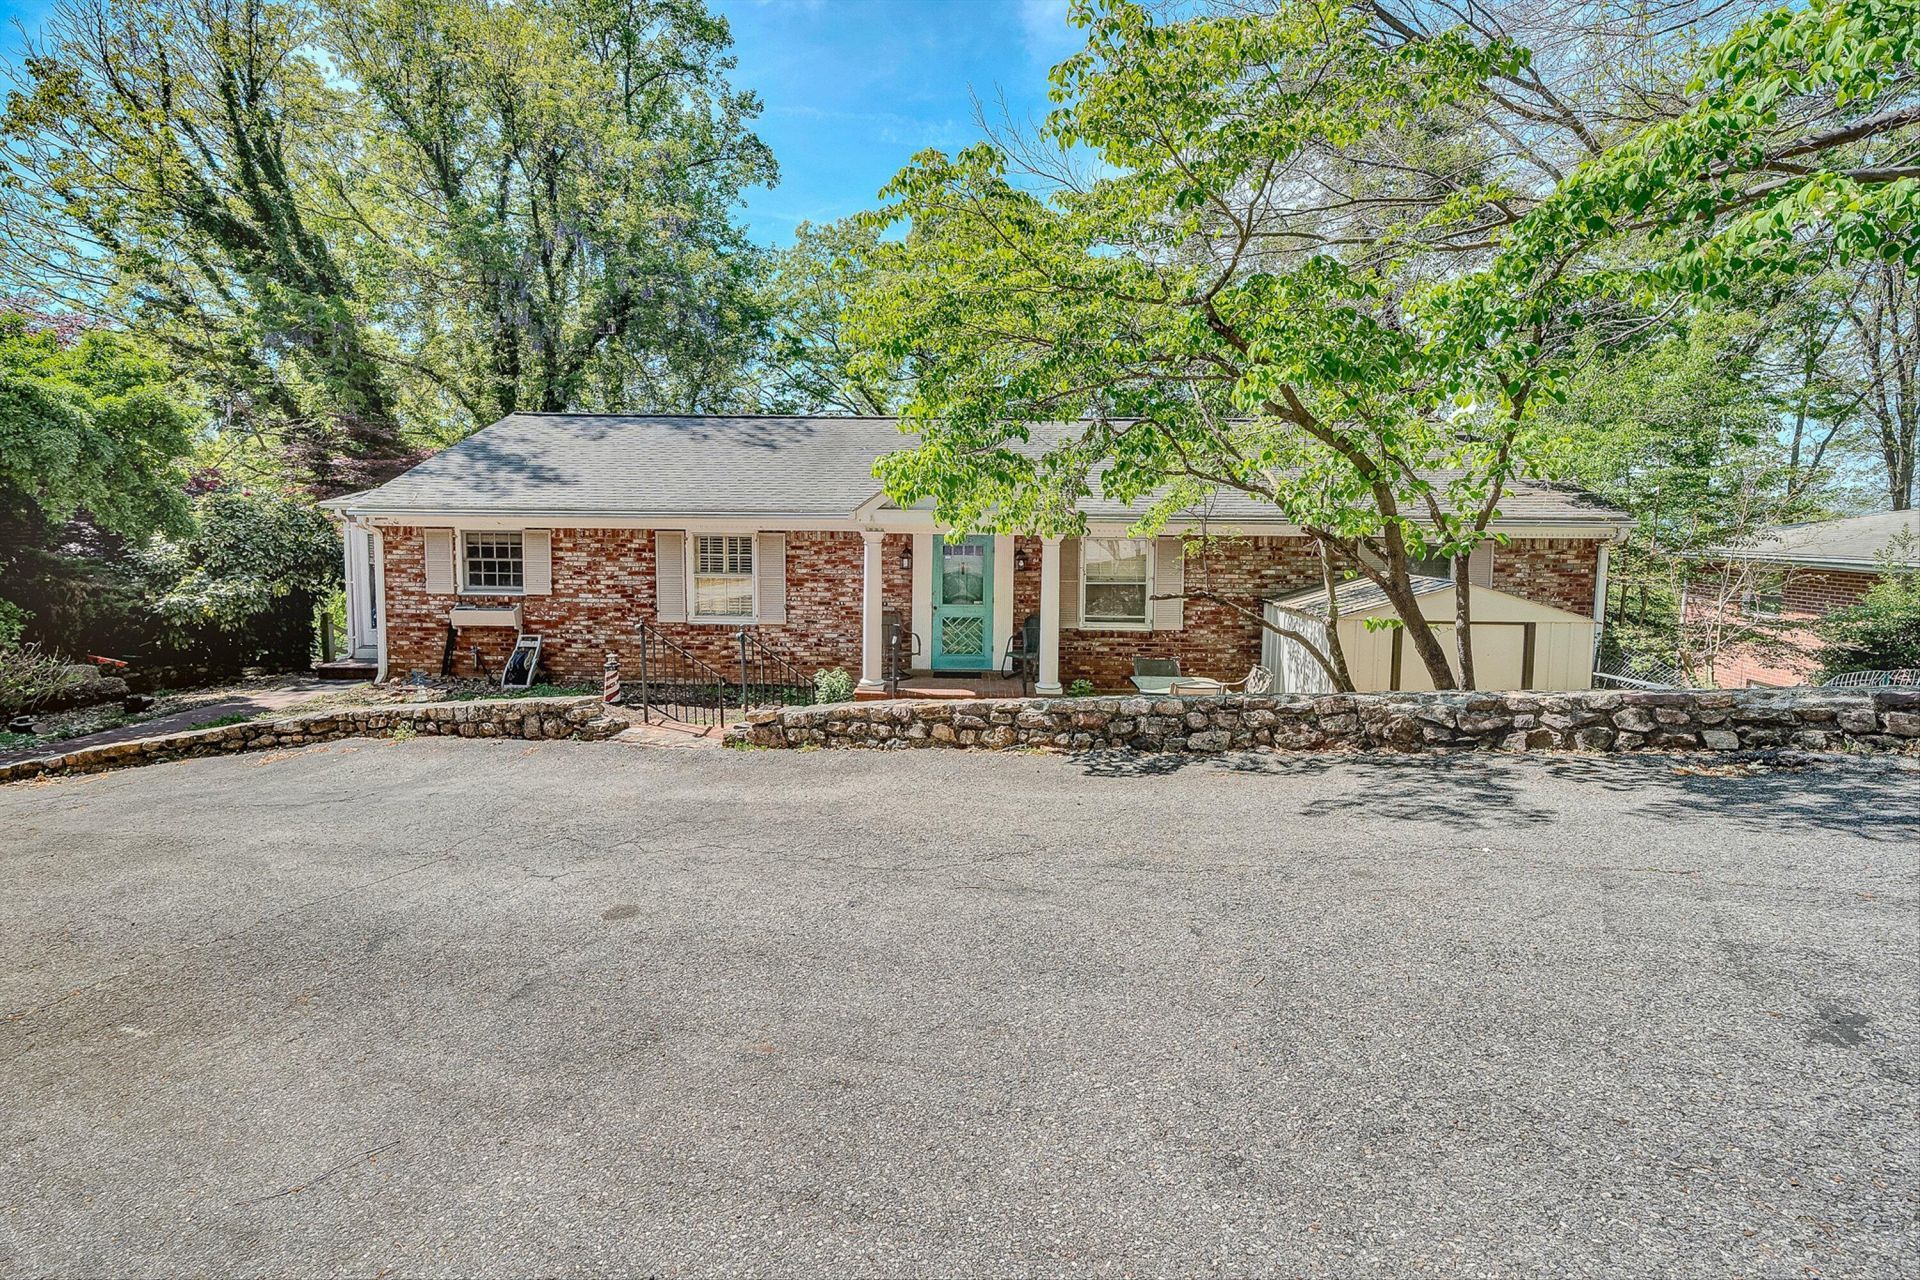
Spacious classic South Roanoke brick ranch with a subtle contemporary flair offering 4 bedrooms and 3 full baths. The kitchen features granite countertops, stainless steel appliances, and workspace for everyday living or entertaining. Enjoy the views from the main living area, while the inviting family room offers added space for entertaining. A bright sunroom captures the gorgeous views and provides the perfect place to relax year-round. Step outside to the deck to take in the scenery and enjoy outdoor gatherings. This home blends classic construction with modern touches in a beautiful setting. Two masronry fireplaces. An add'l small deck off kitchen. Large lower back deck is part-covered. Pet friendly back yard! (Shed will be removed from front).
Property Features
Property Type: Residential - Single Family
Basement: Yes
Cooling: Heat Pump Electric
Fireplaces: 2
Heating: Baseboard Gas, Heat Pump Electric
Home Style: Ranch
Lot Size: 0.22 Acres
Stories: 1.0
Taxes: $6,449
Year Built: 1959
Amenities
Ceiling Fan(s)
Storage
Walk-In Closet(s)
Feature Descriptions
Appliances: Wall Oven
Days on Site: 145
Exterior: Brick
Fireplace Location: Family Room, Living Room
Floor: Tile, Wood, Laminate
Lot: Sloped Down
Lot Dimensions: 0.22 acre(s)
Miscellaneous Features: Cable TV
Porch: Deck
Sewer: Public Sewer
Water: Public
Local Schools
High School: Patrick Henry
Middle School: James Madison
Elementary School: Crystal Spring
Listed By / Shown By
Listed By
Agency Name: WAINWRIGHT & CO., REALTORS®
Shown By
Agent Name: Kim Booth
Agent Phone:
Agency Title: MKB, REALTORS

Estimate Your Payment
Estimated Payment
$ 1,655.39 per month $988.44 Principal & Interest $537.42 Property Tax $129.54 Homeowner's InsuranceChange Payment Information
Privacy Policy / DMCA Notice / ADA Accessibility


This site is hosted, designed and copyright
© 1994 - 2026 by
Delta Media Group, Inc. -- Patent Pending --
3125 Burnleigh Rd Sw | MLS# 926441
This single family home located at 3125 Burnleigh Rd Sw, Roanoke, VA 24014 is currently listed for sale with an asking price of $444,127. This property was built in 1959 and has 4 bedrooms and 3 full baths with 3539 sq. ft. Burnleigh Rd Sw is located in the Chestnut Hill subdivision. Search Chestnut Hill real estate on kbooth.mkbrealtors.com today.