Kim Booth

BEDS4
BATHS3 full
SQUARE FEET2,762
MLS#930381
STATUSPending
PROPERTY TYPEResidential - Single Family
SUBDIVISIONFralin Park
Property Description
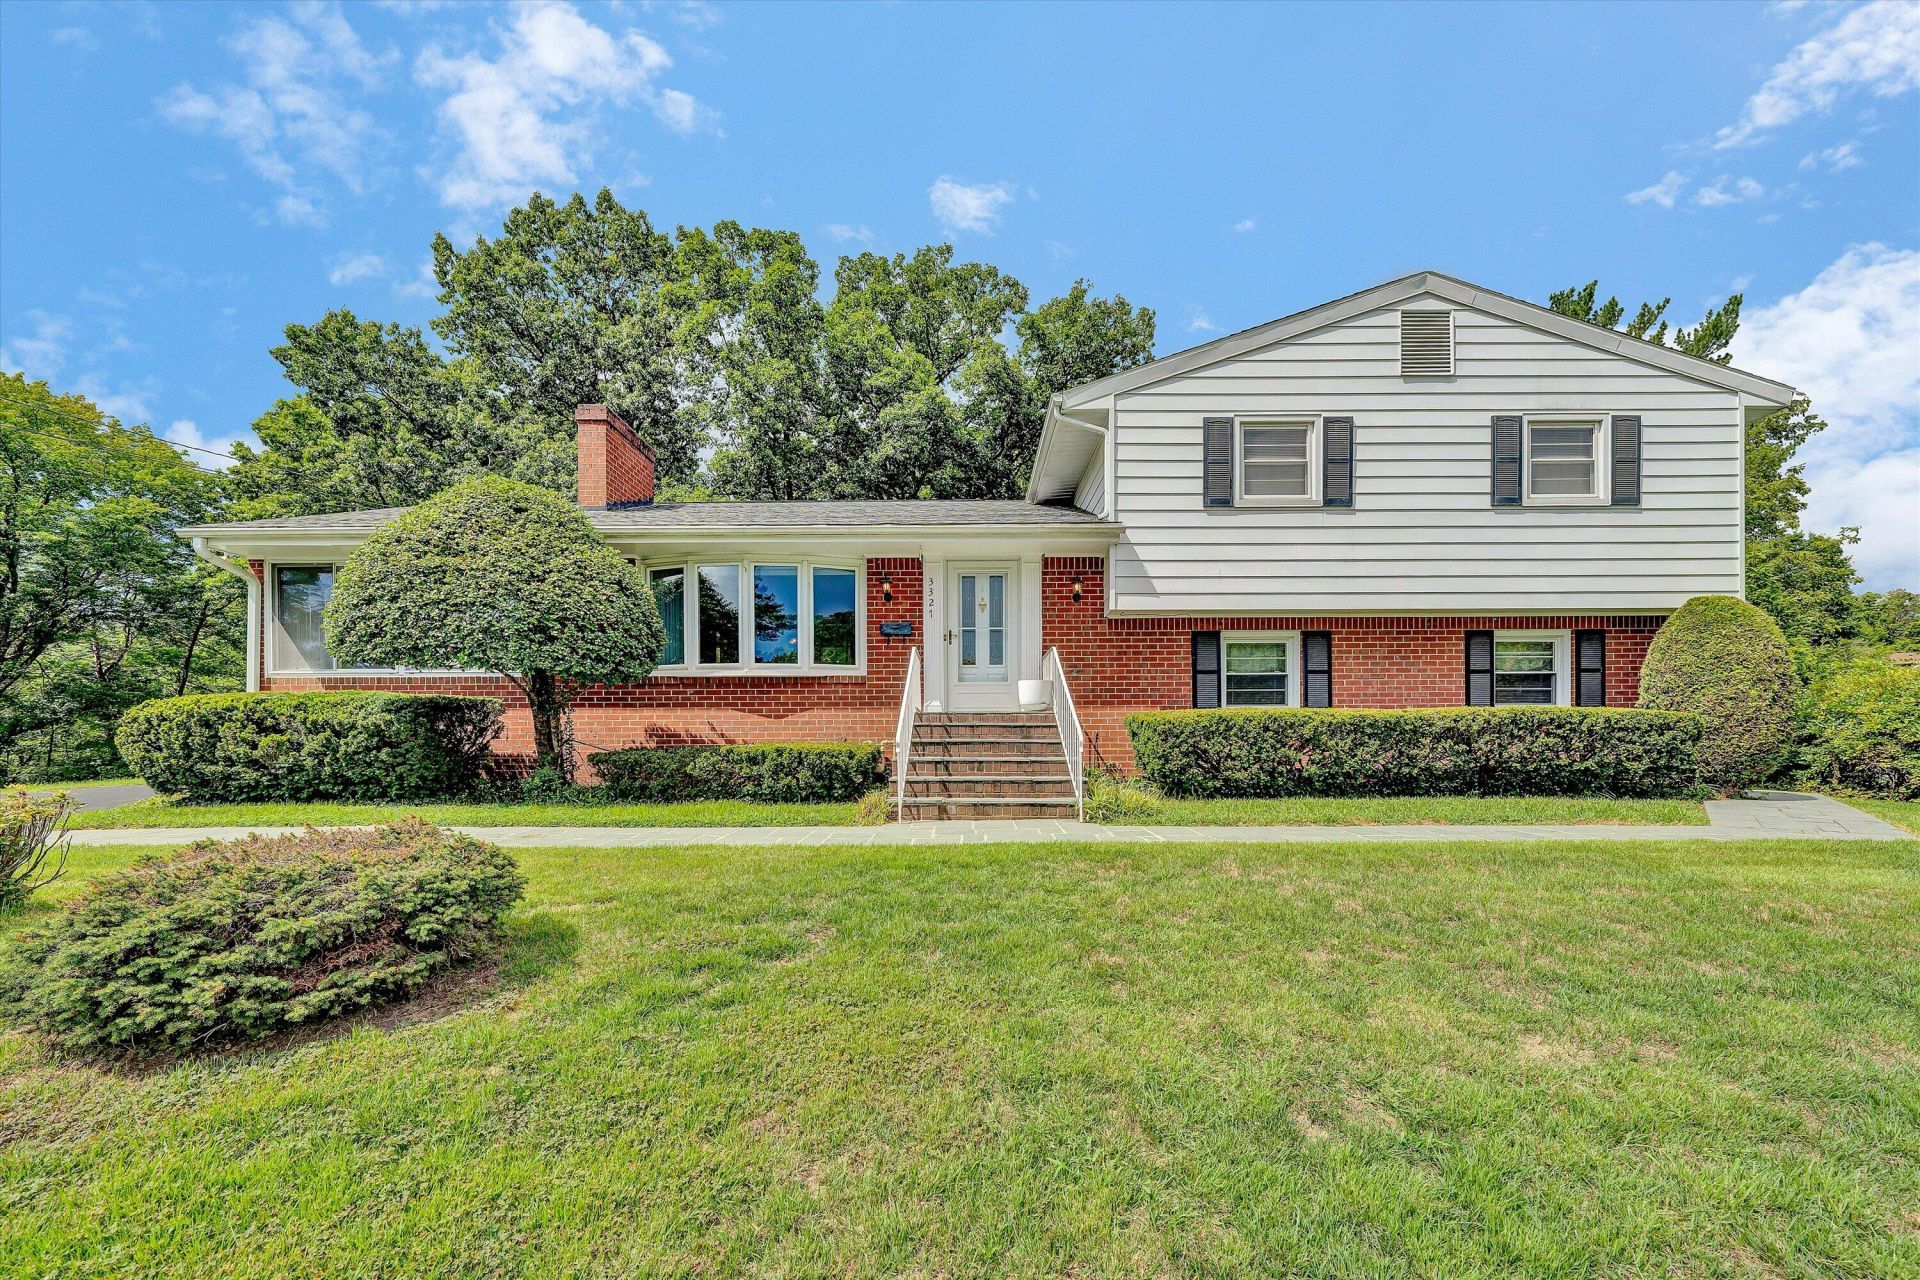
Move-In Ready Split-Level Home with In-Law Suite. This move-in ready split-level home offers 4 bedrooms, 3 full bathrooms, and a versatile floor plan. The main level features a charming eat-in kitchen with all appliances included, a dining area, a cozy living room with a fireplace, and an all-weather sunroom perfect for year-round enjoyment. The upper level includes three generously sized bedrooms and two full bathrooms. A convenient laundry area is located in the basement. Enjoy the fenced backyard, ideal for entertaining, or outdoor activities. A separate entrance to a studio in-law suite includes a separate kitchen, full bathroom and a fourth bedroom suite, which can be entered from the main house or its own entrance providing versatile applications. Conveniently located with easy access to Virginia Western Community College (VWCC), Carilion VT Medical Facilities, LewisGale Medical Center, Interstate highways, public transportation, shopping, and restaurants. This home offers both comfort and convenience.
Property Features
Property Type: Residential - Single Family
Basement: Yes
Cooling: Central Air, Window Unit(s)
Fireplaces: 1
Heating: Baseboard Gas, Other, Natural Gas
Lot Size: 0.38 Acres
Taxes: $3,382
Year Built: 1960
Amenities
Ceiling Fan(s)
Storage
Feature Descriptions
Appliances: Microwave Oven (Built In), Other
Days on Site: 26
Exterior: Aluminum Siding, Brick, Wood Siding
Fireplace Location: Living Room, Gas Log
Floor: Tile, Vinyl, Wood, Laminate
Lot: Gentle Sloping
Lot Dimensions: 0.38 acre(s)
Sewer: Public Sewer
Water: Public
Local Schools
High School: Patrick Henry
Middle School: James Madison
Elementary School: Fishburn Park
Listed By / Shown By

Estimate Your Payment
Estimated Payment
$ 1,099.93 per month $723.31 Principal & Interest $281.83 Property Tax $94.79 Homeowner's InsuranceChange Payment Information
Privacy Policy / DMCA Notice / ADA Accessibility


This site is hosted, designed and copyright
© 1994 - 2026 by
Delta Media Group, Inc. -- Patent Pending --
3327 Pasley Ave Sw | MLS# 930381
This single family home located at 3327 Pasley Ave Sw, Roanoke, VA 24015 is currently listed for sale by MKB, REALTORS®, with an asking price of $325,000. This property was built in 1960 and has 4 bedrooms and 3 full baths with 2762 sq. ft. Pasley Ave Sw is located in the Fralin Park subdivision. Search Fralin Park real estate on kbooth.mkbrealtors.com today.