Kim Booth

BEDS3
BATHS2 full
SQUARE FEET2,484
MLS#928533
STATUSPending
PROPERTY TYPEResidential - Single Family
SUBDIVISIONPenn Forest
Property Description
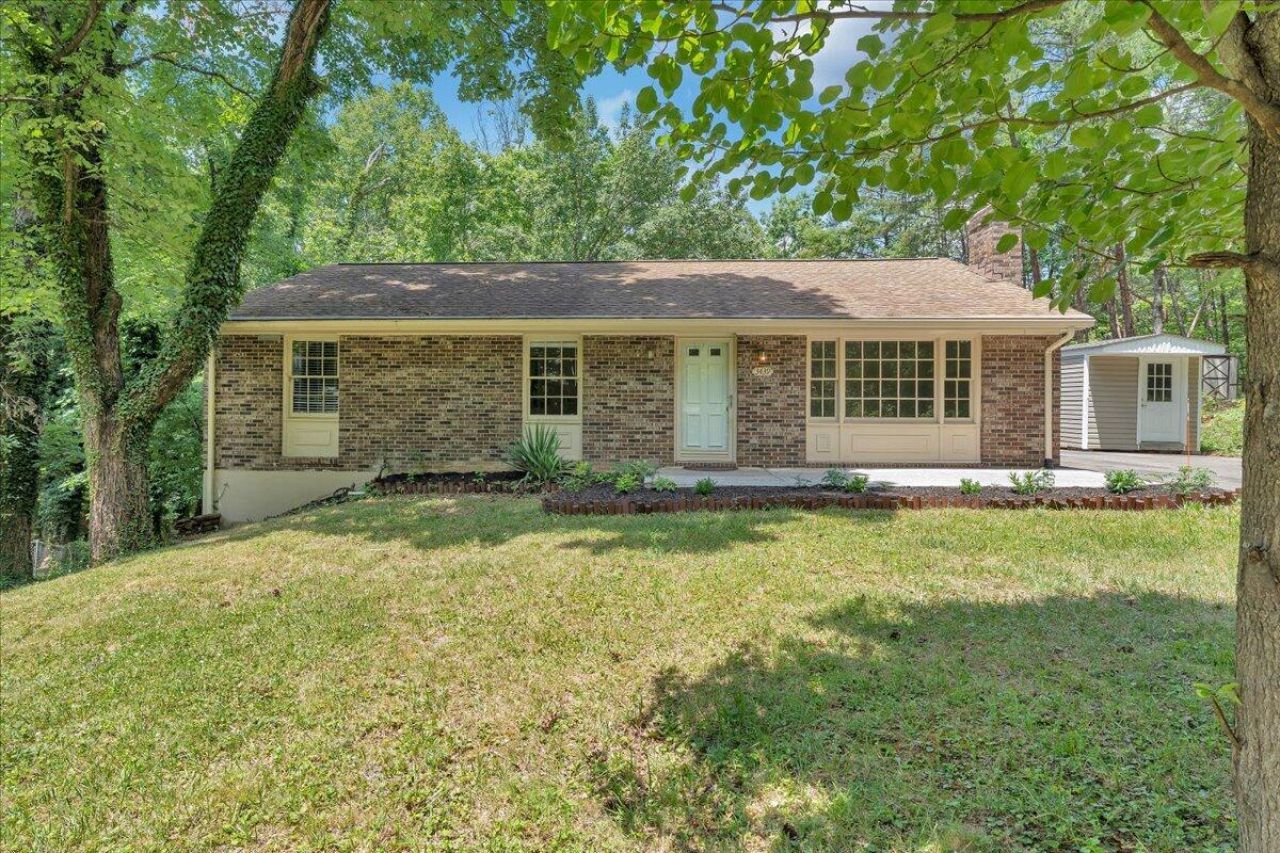
*** Brand new carpet has been just installed! Tucked away at the end of a cul-de-sac on 2.09 scenic acres, this inviting 3-bedroom, 2-bath home offers the perfect blend of privacy and practicality. The comfortable floor plan features spacious living areas designed for everyday living and gathering with family and friends. Several rooms have been freshly painted, creating a bright and refreshed feel throughout. The full walkout basement provides endless possibilities for future expansion, a recreation space, workshop, or additional storage. Outside, enjoy the peaceful setting complete with two storage sheds, ideal for hobbies, lawn equipment, or extra storage. With room to spread out and make it your own, this property offers the charm of country living with the convenience.
Property Features
Property Type: Residential - Single Family
Basement: Yes
Cooling: Heat Pump Electric
Fireplaces: 1
Heating: Heat Pump Electric
Home Style: Ranch
Lot Size: 2.09 Acres
Stories: 1.0
Taxes: $2,875
Year Built: 1976
Amenities
Storage
Feature Descriptions
Appliances: Microwave Oven (Built In)
Days on Site: 85
Exterior: Brick
Fireplace Location: Recreation Room, Gas Log
Floor: Carpet, Luxury Vinyl Plank
Lot: Level, Cul-De-Sac
Lot Dimensions: 2.09 acre(s)
Miscellaneous Features: Cul-De-Sac, Maint-Free Exterior, Private Road
Porch: Deck, Patio
Sewer: Public Sewer
Water: Public
Local Schools
High School: Cave Spring
Middle School: Cave Spring
Elementary School: Penn Forest
Listed By / Shown By

Estimate Your Payment
Estimated Payment
$ 1,051.39 per month $717.75 Principal & Interest $239.58 Property Tax $94.06 Homeowner's InsuranceChange Payment Information
Privacy Policy / DMCA Notice / ADA Accessibility


This site is hosted, designed and copyright
© 1994 - 2026 by
Delta Media Group, Inc. -- Patent Pending --
3439 Meadowlark Rd | MLS# 928533
This single family home located at 3439 Meadowlark Rd, Roanoke, VA 24018 is currently listed for sale by MKB, REALTORS®, with an asking price of $322,500. This property was built in 1976 and has 3 bedrooms and 2 full baths with 2484 sq. ft. Meadowlark Rd is located in the Penn Forest subdivision. Search Penn Forest real estate on kbooth.mkbrealtors.com today.