Kim Booth

BEDS5
BATHS3 full
SQUARE FEET3,400
MLS#930607
STATUSActive
PROPERTY TYPEResidential - Single Family
SUBDIVISIONPenn Forest
Property Description
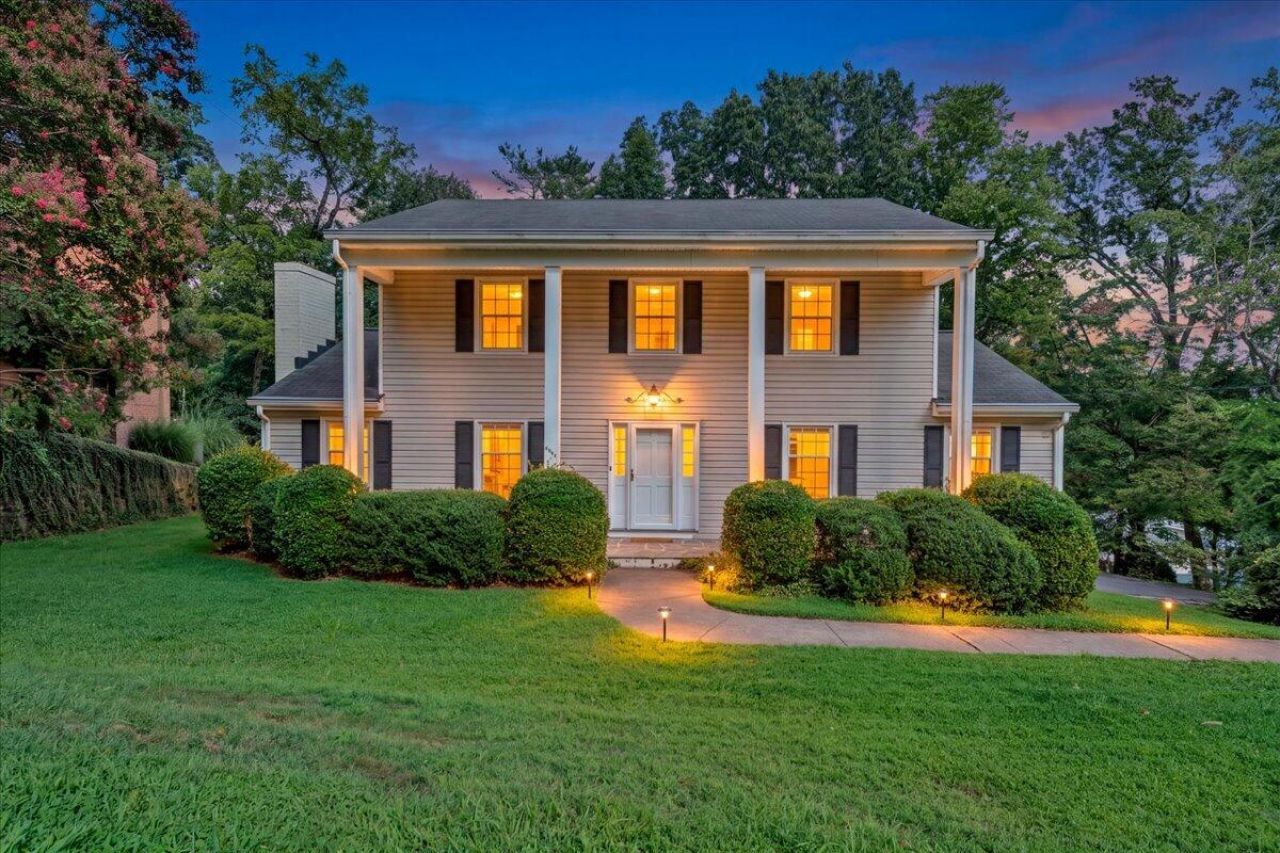
Spectacular Verona colonial with five bedrooms, three full baths and a stationary shower in the unfinished basement. Master suite offers a dressing room/master wing that could be a nursery, a dressing room or closet - or a fifth bedroom. All bathrooms and kitchen have been updated. Dual sink arrangements in all. Gas fireplace on the main level and a masonry fireplace positioned for future expansion in the basement. Kitchen offers dual ovens and plenty of space for an eat-in-(kitchen) configuration. Two car under garage and private flat backyard space. New deck in 2026. New water heater in 2026. All appliances coney. Walking distance to Cave Spring High School. Unfinished basement potential abounds. Great layout. Get inside!
Property Features
Property Type: Residential - Single Family
Basement: Yes
Cooling: Central Air
Fireplaces: 2
Heating: Baseboard Gas
Home Style: Colonial
Lot Size: 0.44 Acres
Taxes: $4,329
Year Built: 1967
Amenities
Garden Space
Feature Descriptions
Appliances: Microwave Oven (Built In), Wall Oven
Days on Site: 12
Exterior: Vinyl Siding
Exterior Door(s): Metal, Wood
Fireplace Location: Basement, Living Room, Masonry
Floor: Wood, Luxury Vinyl Plank
Lot: Gentle Sloping, Cul-De-Sac
Lot Dimensions: 0.44 acre(s)
Miscellaneous Features: Cable TV, Cul-De-Sac
Porch: Front Porch, Rear Porch, Covered Porch, Deck, Patio
Sewer: Public Sewer
Special View Info: Mountain(s)
Water: Public
Window: Clad, Insulated Windows
Local Schools
High School: Cave Spring
Middle School: Cave Spring
Elementary School: Cave Spring
Listed By / Shown By
Listed By
Agency Name: REALSTAR, REALTORS® LLC
Shown By
Agent Name: Kim Booth
Agent Phone:
Agency Title: MKB, REALTORS

Estimate Your Payment
Estimated Payment
$ 1,568.90 per month $1,068.16 Principal & Interest $360.75 Property Tax $139.99 Homeowner's InsuranceChange Payment Information
Privacy Policy / DMCA Notice / ADA Accessibility


This site is hosted, designed and copyright
© 1994 - 2026 by
Delta Media Group, Inc. -- Patent Pending --
3711 Verona Trl | MLS# 930607
This single family home located at 3711 Verona Trl, Roanoke, VA 24018 is currently listed for sale with an asking price of $479,950. This property was built in 1967 and has 5 bedrooms and 3 full baths with 3400 sq. ft. Verona Trl is located in the Penn Forest subdivision. Search Penn Forest real estate on kbooth.mkbrealtors.com today.