Kim Booth

BEDS4
BATHS2 full 1 partial
SQUARE FEET2,350
MLS#930397
STATUSActive
PROPERTY TYPEResidential - Single Family
SUBDIVISIONThe Woodlands
Property Description
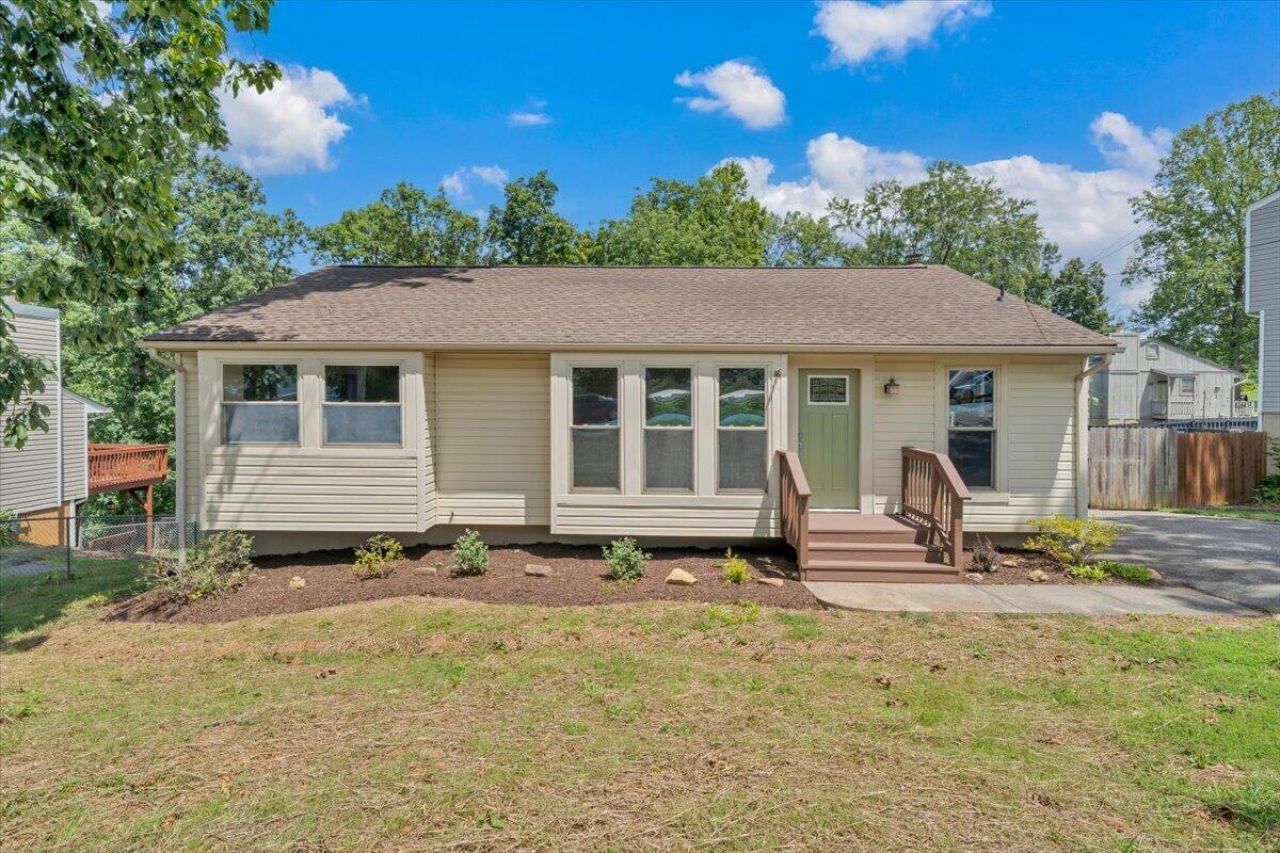
This beautifully remodeled 4-bedroom, 2.5-bath home offers the perfect blend of modern updates and charm. Step outside to a deck that overlooks a peaceful, fenced backyard. Recent improvements include beautifully renovated bathrooms, installed hardwood floors, fresh interior paint throughout, new interior and exterior doors and hardware along with light fixtures, some upgraded electrical, all new appliances, butcher block countertops along with upgraded plumbing fixtures, new LVP flooring and trim throughout the downstairs. Acorn trail dead ends into a cul-de-sac which is nice to limit street traffic. Buyers and buyer's agent should verify all information independently. Information was obtained from the Roanoke County GIS. Listing agent has ownership in this property.
Property Features
Property Type: Residential - Single Family
Basement: Yes
Cooling: Heat Pump Electric
Fireplaces: 1
Heating: Heat Pump Electric
Home Style: Ranch
Lot Size: 0.20 Acres
Stories: 1.0
Taxes: $2,574
Year Built: 1977
Amenities
Cathedral Ceiling(s)
Ceiling Fan(s)
Garden Space
Feature Descriptions
Appliances: Microwave Oven (Built In)
Days on Site: 25
Exterior: Vinyl Siding
Exterior Door(s): Fiberglass, Sliding
Fireplace Location: Family Room
Floor: Wood, Luxury Vinyl Plank
Lot: Cleared, Sloped Down, Cul-De-Sac
Lot Dimensions: 0.2 acre(s)
Miscellaneous Features: Cable TV, Cul-De-Sac, Paved Road
Porch: Deck
Sewer: Public Sewer
Water: Public
Window: Insulated Windows, Tilt-In
Local Schools
High School: Northside
Middle School: Northside
Elementary School: Glen Cove
Listed By / Shown By
Listed By
Agency Name: KEYSTONE REALTY OF ROANOKE LLC
Shown By
Agent Name: Kim Booth
Agent Phone:
Agency Title: MKB, REALTORS

Estimate Your Payment
Estimated Payment
$ 1,032.60 per month $723.31 Principal & Interest $214.50 Property Tax $94.79 Homeowner's InsuranceChange Payment Information
Privacy Policy / DMCA Notice / ADA Accessibility


This site is hosted, designed and copyright
© 1994 - 2026 by
Delta Media Group, Inc. -- Patent Pending --
7311 Acorn Trl | MLS# 930397
This single family home located at 7311 Acorn Trl, Roanoke, VA 24019 is currently listed for sale with an asking price of $325,000. This property was built in 1977 and has 4 bedrooms and 2 full and 1 partial baths with 2350 sq. ft. Acorn Trl is located in the The Woodlands subdivision. Search The Woodlands real estate on kbooth.mkbrealtors.com today.